TL;DR

Get cleaning gear delivered free with Prime
- Fast, free delivery on millions of items
- Prime Video, Amazon Music and more included
- Member-only deals all year
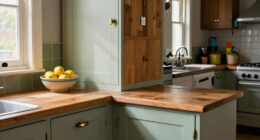
In a Season 2 episode of Fixer to Fabulous, Dave and Jenny Marrs redesigned the kitchen in Jenny’s parents’ home after finding that a load-bearing post could not be removed. Jenny said the revised plan created an enclosed wall with a refrigerator, pantry and coffee bar, offering a way to make a constrained kitchen nook more useful.
Dave and Jenny Marrs turned a load-bearing post they could not remove into a revised kitchen layout featuring a refrigerator, pantry and coffee bar in Jenny’s parents’ home, according to a Hunker report on the Season 2 renovation. The project offers a design option for homeowners whose kitchens cannot be opened up without altering a structural support.
The renovation appeared in Season 2, Episode 8 of HGTV’s Fixer to Fabulous. The Marrs originally planned a different layout, but the post’s structural role meant they had to change course. Rather than remove it, they incorporated the constraint into an enclosed wall that accommodated several kitchen functions.
Jenny Marrs described the change in a blog post on the couple’s website. She wrote that the small load-bearing post meant she had to adjust her preferred design, but said the alternative worked better than the original plan. The new wall housed the refrigerator, a coffee bar and a pantry.
Hunker presents the coffee bar as a way to give an existing boxed-off area a defined use while adding storage and a dedicated beverage-preparation spot. That is a design suggestion, not a guarantee that the arrangement will suit every kitchen. The report advises checking outlet locations, circulation and nearby work areas before adding cabinets or appliances.
Making a Structural Nook Useful
The renovation shows how a kitchen’s structural limits can shape a redesign without making the space unusable. A wall or post that cannot safely be removed may still provide an opportunity to organize storage and create a specific function, such as a coffee or tea station.
For homeowners, the practical point is to plan around the room they have rather than assume that an open-plan layout is possible. A coffee bar can keep brewing equipment in one place and add a visual focal point, but extra cabinetry can also narrow walkways or disrupt cooking zones. The layout has to work for daily movement as well as appearance.
The idea may be particularly relevant during renovations, when hidden conditions can change a plan. Hunker notes that projects can reveal issues such as uneven flooring, water damage or structural supports. The Marrs’ example addresses one such obstacle, but it does not establish that every kitchen nook can be converted in the same way.
As an affiliate, we earn on qualifying purchases.
The Marrs’ Revised Kitchen Plan
The project took place in the kitchen of Jenny Marrs’ parents’ home and was shown in an episode of Fixer to Fabulous. According to the Hunker report, the designers had to abandon their initial approach after determining that a small post was load-bearing. The revised wall retained the support while making room for kitchen storage and the beverage station.
Hunker’s guidance focuses on considerations for adapting the idea. A station needs accessible electrical outlets for appliances such as a coffee maker or electric kettle. Its placement should not crowd walkways or interfere with the kitchen’s work zones, and proximity to the sink can make filling and cleaning easier. The report also recommends leaving space above appliances that produce heat or steam.
“A small load-bearing post we couldn’t remove meant I had to modify plans for my perfect vision, but plan B ended up working out better than my original plan!”
— Jenny Marrs, in a blog post about the project
As an affiliate, we earn on qualifying purchases.
Details the Report Does Not Provide
The source material does not give dimensions, construction costs or a detailed floor plan for the kitchen. It also does not specify the exact placement of the outlets, the coffee bar’s clearances or how much the revised layout changed the room’s circulation. Those factors would affect whether a similar design is practical in another home.
The report does not provide technical details about the post or the work used to accommodate it. Homeowners should not assume a support can be removed or modified based on a television renovation. The structure and any proposed changes need assessment by qualified professionals.
As an affiliate, we earn on qualifying purchases.
Check the Space Before Building
For anyone considering a similar update, the next step is to assess the kitchen’s structure and layout before choosing cabinetry or appliances. Confirm that the proposed station has suitable outlets, enough clearance for heat and steam, and a convenient relationship to the sink. Measure walkways and cooking work zones to check that added storage will not make the room harder to use.
If a wall or post may be structural, consult a licensed professional before planning its removal or alteration. The Marrs’ renovation shows one alternative—designing around the support—but the source does not report any further updates to the project or announce a broader design plan.
As an affiliate, we earn on qualifying purchases.
Key Questions
What design idea did Dave and Jenny Marrs use?
They incorporated a coffee bar into an enclosed kitchen wall that also held a refrigerator and pantry, according to Jenny Marrs’ description of the renovation.
Why did the kitchen plan change?
A small post was load-bearing and could not be removed as planned. The Marrs changed the layout to work around it.
What should homeowners check before adding a coffee station?
Check for accessible outlets, clear walkways, usable cooking zones and convenient access to the sink. Leave adequate space above appliances that produce heat or steam.
Can a load-bearing post be removed to open a kitchen?
The report does not give technical advice for removing supports. A qualified professional should assess the structure before any wall or post is altered.
Source: rss
Columbus Day / Indigenous Peoples' Day Picks
long weekend sales
As an affiliate, we earn on qualifying purchases.