
TL;DR
A homeowner writing for Apartment Therapy says she bought a house despite its small galley kitchen, a layout she had previously ruled out. Nine years later, she values its efficiency and separation from the living area, while acknowledging that it can be difficult for more than one person to use at a time.
An Apartment Therapy contributor says she grew to appreciate the galley kitchen in her home after buying a house with the layout she had once avoided. Nine years later, she describes the narrow, enclosed workspace as efficient and calming, while noting that its size can make it a one-person kitchen.

Get cleaning gear delivered free with Prime
- Fast, free delivery on millions of items
- Prime Video, Amazon Music and more included
- Member-only deals all year
Chantel Wakefield writes that she initially rejected homes with small galley kitchens while house hunting, hoping instead for a bright, open kitchen with an island. She bought a house in a suburb near a city because it otherwise met her priorities, including hardwood floors, spacious bedrooms and a relatively affordable price. The kitchen also had an electric stove, another feature she had hoped to avoid.
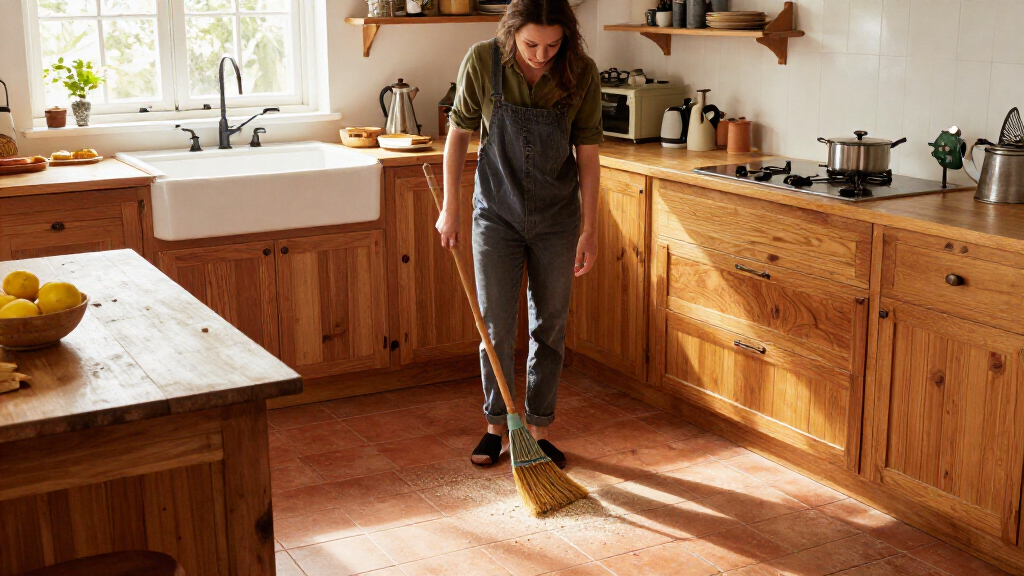
Wakefield says she replaced the kitchen’s countertops and backsplash, but left its basic layout unchanged. She came to value being able to reach the stove, refrigerator and food-preparation areas with little movement, and said the enclosed room kept cooking mess out of the main living space. These are her personal experiences, not a claim that every galley kitchen will work equally well.
Interior designer Madalyn McNeil, founder of Madalyn McNeil Creative Interiors, told Apartment Therapy that people’s reactions to the layout can depend on where they live and what they expect from a kitchen. She said efficient appliance placement, adequate counter space and good lighting can make a galley kitchen feel usable, while poor flow or narrow counters can make it feel like a tunnel. Realtor Ambriell Smith of LPT Realty also described the layout as adaptable with intentional design.
A Layout’s Value Depends on Use
The account offers a practical counterpoint to the preference for open-plan kitchens: a layout that looks cramped in a listing photo may suit someone who prioritizes short distances between work areas or wants the kitchen separated from household activity. Wakefield’s experience also shows how a buyer’s initial checklist can change after living in a home.
That does not make the layout a universal fit. As McNeil’s comments and Wakefield’s own caveat suggest, the same enclosure that can create a focused cooking area may limit movement and social interaction. For buyers, the relevant question is not simply whether a kitchen is open or closed, but whether its space, storage, lighting and traffic flow fit the way they cook and share the home.
Products Worth Considering

TCL 85-Inch QM64L QD-Mini LED 4K Smart Fire TV

Hisense 43-Inch E6 Cinema Series Hi-QLED 4K UHD Smart Fire TV (43E6QF)

Ring Alarm 14-Piece Kit
As an affiliate, we earn on qualifying purchases.
From House-Hunting Dealbreaker to Routine
Wakefield’s account is a personal reflection published by Apartment Therapy, not a market study or a report on a new renovation. She says she had a clear picture of the kitchen she wanted while house hunting several years ago: an open space where people could gather around an island. The galley layout seemed to be the opposite.
The house’s other features persuaded her to buy it anyway. She says the kitchen remains largely in its original configuration nine years later, despite the countertop and backsplash updates. Over time, routine tasks—including preparing vegetables and serving a family breakfast—helped her recognize the layout’s convenience. McNeil’s observations provide design context, but the source does not give measurements, renovation costs or comparative data on how homeowners generally rate galley kitchens.
“They don’t want to be put away in the kitchen. They want to be in the action.”
— Madalyn McNeil, interior designer and founder of Madalyn McNeil Creative Interiors, speaking to Apartment Therapy
The Limits of One Homeowner’s Experience
The source describes one homeowner’s response to her own kitchen; it does not establish how common that experience is or whether galley kitchens affect home prices or resale prospects. Wakefield’s comments also do not specify the kitchen’s dimensions, counter widths, lighting conditions or the cost of the updates.
Her account identifies a clear constraint: she finds the room works best for one person at a time and says others need to stay out while she cooks. The supplied source text ends as she begins describing what happens when her toddler asks for a snack, so further details about that situation are not available. It also does not provide a full list of drawbacks or a renovation plan.
No Renovation Plan Reported
Wakefield says the kitchen has stayed mostly the same nine years after she bought the house, and the source reports no planned renovation or upcoming project. The immediate takeaway is her reassessment of a layout she once considered a dealbreaker, rather than a change to the home itself.
For readers weighing a similar kitchen, the article points to practical factors to inspect in person: whether two people can pass comfortably, whether counters provide enough work space, and whether storage and lighting support everyday cooking. The source offers no new assessment of the home or further update from Wakefield.
Key Questions
What is a galley kitchen?
A galley kitchen is a narrow kitchen arranged like a corridor, typically with counters and work areas along two sides. The source describes Wakefield’s kitchen as a small, enclosed version of this layout.
Why did Wakefield come to like her galley kitchen?
She says its compact arrangement let her reach the refrigerator, stove and preparation areas with little movement. She also valued the way the enclosed room kept cooking activity separate from the main living space.
What drawbacks did she describe?
Wakefield says the kitchen is best used by one person at a time. She asks others to stay out while she cooks, making the layout less convenient when family members want to join her or move through the space.
What makes a galley kitchen feel functional?
Designer Madalyn McNeil told Apartment Therapy that appliance and storage placement, counter space and lighting affect how the layout works. The article does not provide measurements or a design checklist for Wakefield’s specific kitchen.
Source: apartmenttherapy.com